<-- style PDP --> 19826 Highway 12 Highway, Scugog - Detached for sale for $875,000
  • for sale

19826 Highway 12 Highway

Scugog, Ontario, L0C 1B0 - Rural Scugog

$875,000

  • Neighbourhood

    Rural Scugog

  • Major Intersection

    Highway 12 - Cragg Rd

  • Listed Since: 34 day(s)

  • Last update: 13 day(s) ago

Overview

  • Property Type

    Detached, 2-Storey

  • Bedrooms

    3

  • Bathrooms

    3

  • Basement

    Full + Part Fin

  • Kitchen

    1

  • Total Parking

    7 (2 Attached Garage)

  • Lot Size

    129.33x161.7 (Feet)

  • Taxes

    $5,825.51 (2026)

  • Type

    Freehold

Property Description

Property description for 19826 Highway 12 Highway, Scugog

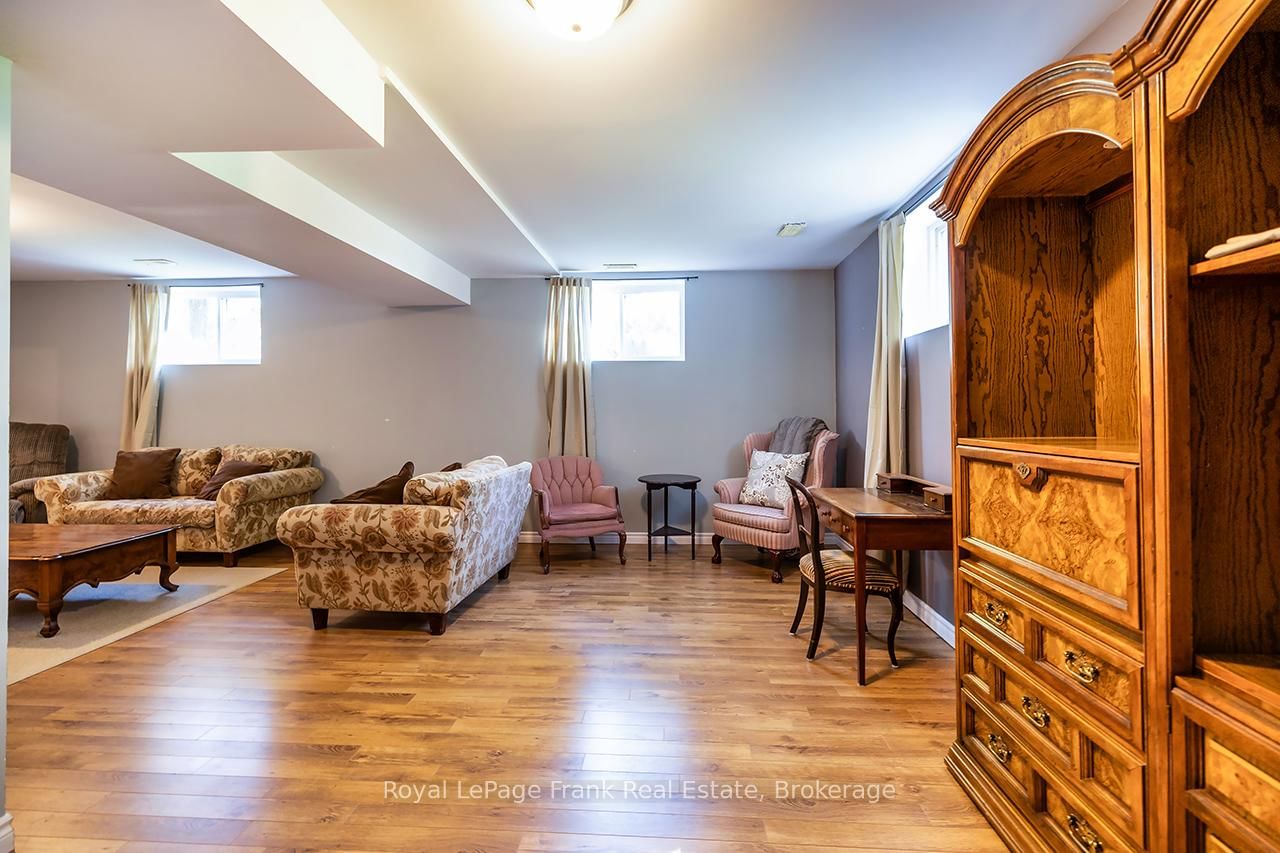
Welcome to your new home! An all-brick replica Century Farmhouse, a unique custom build, surrounded by mature trees on about a half acre land, awaits in the picturesque community of Greenbank. This home offers the perfect blend of the Charm of Yesteryear, with today's modern comforts. The Main floor features a spacious, Eat-In Country Kitchen, a separate formal dining room, which leads into the living room, perfect for Family Gatherings! There is a stylish 2-piece "Jack and Jill" powder room joining the Living Room and large main floor Laundry Room with its access to the oversized double car garage, a separate access to the rear deck. Hardwood flooring flows seamlessly throughout both levels, and large multiple windows in every room let in sparkling sunlight. Upstairs, you will find the large Primary Bedroom with a 5-pce ensuite, His/Hers double closets and brilliant western sun streaming through the large window. Then onto the 2 generously sized bedrooms with double closets and paired windows for natural lighting, a 4-pc bathroom and a convenient entertainment/sitting area under a vaulted ceiling and cathedral window. The partly finished basement with large above-grade windows welcomes natural light into the Rec Room. Ample "Vanilla" Storage spaces with bathroom rough in, awaits your future needs and ideas. Some of the conveniences include High Speed Fibre Optic cable for streaming entertainment and internet access for the telecommuter, central Vac, Leaf Filter gutter guards to make cleaning easier, 2 bay 24' x 25' garage with 10' ceiling, garage door openers, access to the house, utility door to back yard, and so many possibilities to explore! Located within an easy 1-hour commute to downtown Toronto, just 20 mins to 407 access, and only 10 min, for Uxbridge and Port Perry for your daily shopping needs. This is a Canadiana Country Living, with all the conveniences of the modern day. This is the one you've been waiting for. This is Home!

Listed by Royal LePage Frank Real Estate

  • MLS #

    E13217884

  • Sq. Ft

    2000-2500

  • Sq. Ft. Source

    MLS

  • Lot Irregularities

    n/a

  • Year Built

    16-30

  • Pool

    None

  • Drive

    Pvt Double

  • Garage

    Attached, 2 spaces

  • Total Parking

    7

  • Family Room

    N

  • Den

    N

  • Exterior

    Brick

  • Fireplace

    N

  • Roof

    Asphalt Shingle

  • Foundation

    Poured Concrete

  • Elevator

    n/a

  • Water View

    n/a

  • Laundry Level

    Main

  • Heat

    Forced Air

  • A/C

    Central Air

  • Water

    Municipal

  • Water Supply

    n/a

  • Sewers

    Septic

  • Central Vac

    Y

  • Kitchen

    3.9116 x 4.8006 ft Main level

    hardwood floor, Eat-In Kitchen, Large Window

  • Dining

    3.9116 x 3.6068 ft Main level

    hardwood floor, Large Window, South View

  • Living

    7.3406 x 3.9116 ft Main level

    hardwood floor, W/O To Deck, 2 Pc Ensuite

  • Laundry

    3.9116 x 2.0066 ft Main level

    Tile Floor, 2 Pc Ensuite, Walk-Out

  • Powder Rm

    2.1844 x 0.8636 ft Main level

    Tile Floor, Combined W/Laundry, Combined W/Living

  • Primary

    4.9784 x 3.7846 ft 2nd level

    hardwood floor, His/Hers Closets, Ensuite Bath

  • Br

    3.2766 x 3.6068 ft 2nd level

    hardwood floor, Double Closet, Large Window

  • Br

    3.5414 x 3.556 ft 2nd level

    hardwood floor, Double Closet, Large Window

  • Library

    2.4892 x 2.8448 ft 2nd level

    hardwood floor, Vaulted Ceiling, Window

  • Bathroom

    2.4892 x 2.8448 ft 2nd level

    Tile Floor, Separate Shower, 5 Pc Ensuite

  • Bathroom

    2.1336 x 2.3368 ft 2nd level

    Tile Floor, 4 Pc Bath, Window

  • Rec

    7.747 x 3.4544 ft Bsmt level

    Laminate, Above Grade Window, L-Shaped Room

  • Utility

    2.3876 x 2.3622 ft Bsmt level

    Concrete Floor

  • Other

    4.0386 x 1.8542 ft Bsmt level

    Concrete Floor, L-Shaped Room

  • Other

    5.5372 x 3.429 ft Bsmt level

    Concrete Floor

  • MLS #

    E13217884

  • Sq. Ft

    2000-2500

  • Sq. Ft. Source

    MLS

  • Lot Irregularities

    n/a

  • Year Built

    16-30

  • Pool

    None

  • Drive

    Pvt Double

  • Garage

    Attached, 2 spaces

  • Total Parking

    7

  • Family Room

    N

  • Den

    N

  • Exterior

    Brick

  • Fireplace

    N

  • Roof

    Asphalt Shingle

  • Foundation

    Poured Concrete

  • Elevator

    n/a

  • Water View

    n/a

  • Laundry Level

    Main

  • Heat

    Forced Air

  • A/C

    Central Air

  • Water

    Municipal

  • Water Supply

    n/a

  • Sewers

    Septic

  • Central Vac

    Y

  • Kitchen

    3.9116 x 4.8006 ft Main level

    hardwood floor, Eat-In Kitchen, Large Window

  • Dining

    3.9116 x 3.6068 ft Main level

    hardwood floor, Large Window, South View

  • Living

    7.3406 x 3.9116 ft Main level

    hardwood floor, W/O To Deck, 2 Pc Ensuite

  • Laundry

    3.9116 x 2.0066 ft Main level

    Tile Floor, 2 Pc Ensuite, Walk-Out

  • Powder Rm

    2.1844 x 0.8636 ft Main level

    Tile Floor, Combined W/Laundry, Combined W/Living

  • Primary

    4.9784 x 3.7846 ft 2nd level

    hardwood floor, His/Hers Closets, Ensuite Bath

  • Br

    3.2766 x 3.6068 ft 2nd level

    hardwood floor, Double Closet, Large Window

  • Br

    3.5414 x 3.556 ft 2nd level

    hardwood floor, Double Closet, Large Window

  • Library

    2.4892 x 2.8448 ft 2nd level

    hardwood floor, Vaulted Ceiling, Window

  • Bathroom

    2.4892 x 2.8448 ft 2nd level

    Tile Floor, Separate Shower, 5 Pc Ensuite

  • Bathroom

    2.1336 x 2.3368 ft 2nd level

    Tile Floor, 4 Pc Bath, Window

  • Rec

    7.747 x 3.4544 ft Bsmt level

    Laminate, Above Grade Window, L-Shaped Room

  • Utility

    2.3876 x 2.3622 ft Bsmt level

    Concrete Floor

  • Other

    4.0386 x 1.8542 ft Bsmt level

    Concrete Floor, L-Shaped Room

  • Other

    5.5372 x 3.429 ft Bsmt level

    Concrete Floor

Thinking of Selling?

Find Out Your Home’s Value in Today’s Market!

No Email or Signup is required to view your home estimate.

estimate your home value

Contact Manoj Kukreja

Sales Representative,
Century 21 People’s Choice Realty Inc.,
Brokerage
(647) 576 - 2100

Manoj profile avatar

Property History

Property history for 19826 Highway 12 Highway, Scugog

This property has been sold 5 times before. Create your free account to explore sold prices, detailed property history, and more insider data.

Sign In / Register

Inventory Graph

10 9 8 7 6 5 4 3 2 1 0 10+ Months of inventory SELLER'S Market BALANCED Market BUYER'S Market

Mortgage Calculator

This data is for informational purposes only.

Mortgage Payment per month

Principal Amount

Interest

Total Payable

Amortization

Amortization

Closing Cost Calculator

This data is for informational purposes only.

Closing Cost Total for this property

Total Cash flow for purchasing this property

Down Payment(%)*
Additional information

Provincial Land Transfer Tax

Ontario Land Transfer Tax Rebate

Toronto Land Transfer Tax

Toronto Land Transfer Tax Rebate

PST on CMHC Insurance Premium

Lawyer Fees

$2,825

Government Registration Fee's

$164

Title Insurance

Closing Cost Total

Total Cash flow for purchasing this property

Provincial Land Transfer Tax

Ontario Land Transfer Tax Rebate

Toronto Land Transfer Tax

Toronto Land Transfer Tax Rebate

PST on CMHC Insurance Premium

Lawyer Fees

$2,825

Government Registarion Fee's

$164

Title Insurance

Down Payment(%)*

* A down payment of less than 20% is permitted only for first-time home buyers purchasing their principal residence. The minimum down payment required is 5% for the portion of the purchase price up to $500,000, and 10% for the portion between $500,000 and $1,500,000. For properties priced over $1,500,000, a minimum down payment of 20% is required.

Thinking of Selling?

Find Out Your Home’s Value in Today’s Market!

No Email or Signup is required to view your home estimate.

estimate your home value

Contact Manoj Kukreja

Sales Representative, Century 21 People’s Choice Realty Inc., Brokerage
(647) 576 - 2100

Manoj profile avatar

Recent Sold Listings in Rural Scugog, Scugog

Popular Cities